
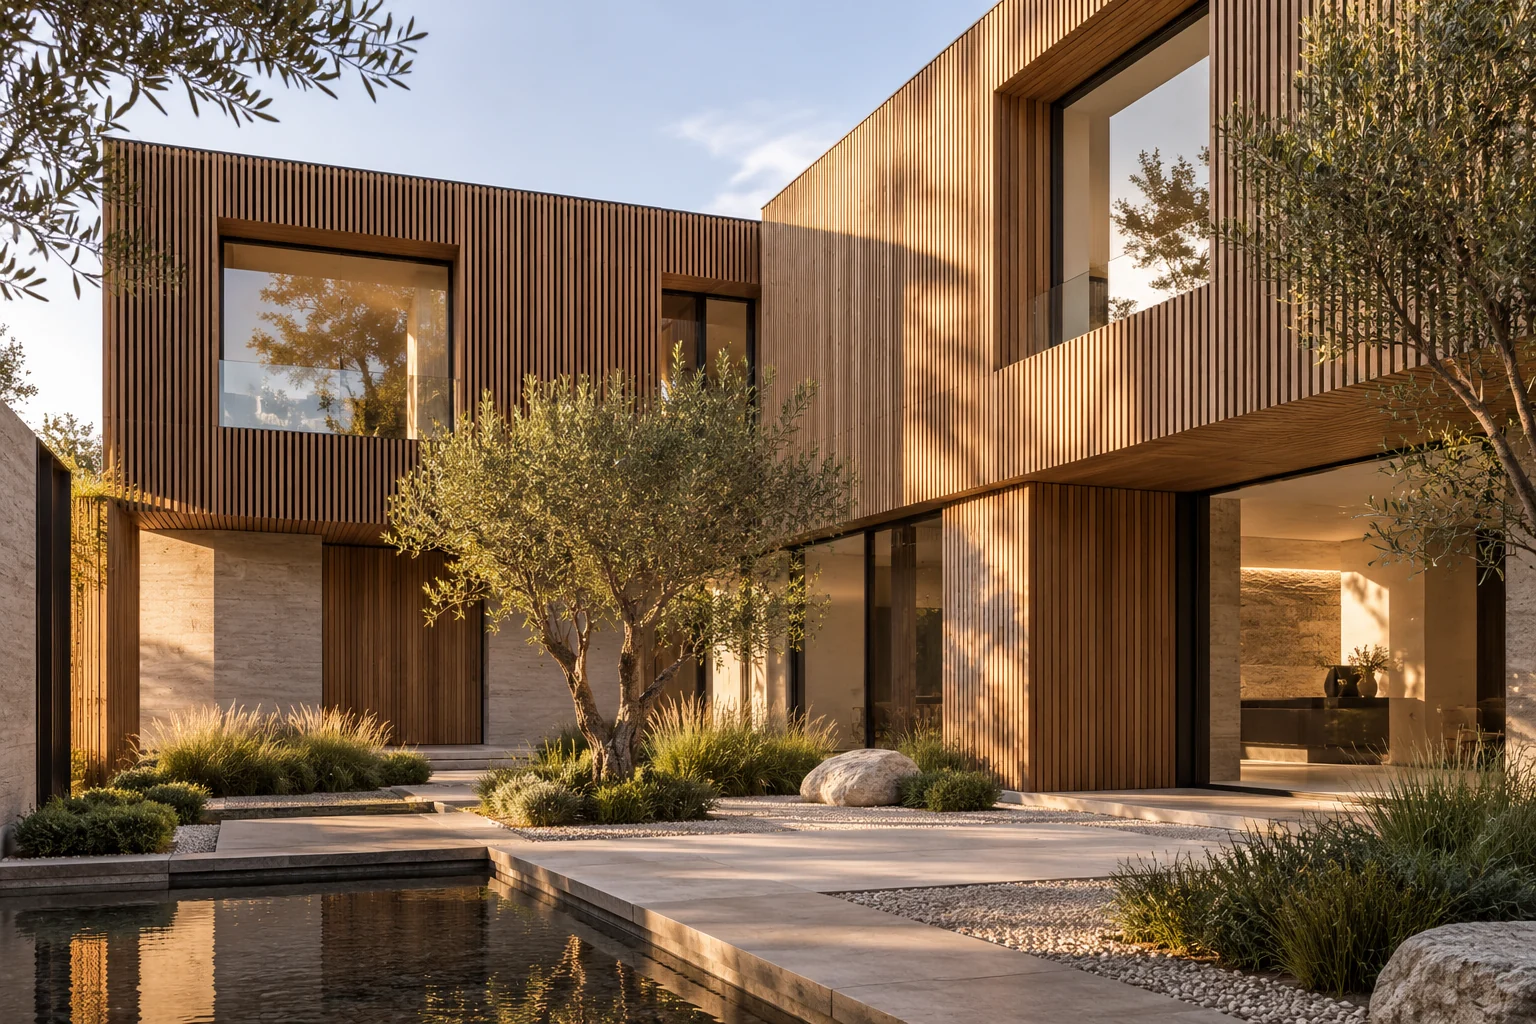
What this work involves
Separate what the plot allows from what you need in everyday life. A schedule of rooms helps coordinate architecture, building services and finishes from the beginning.
- Requirements and plot information
- Design, structure and investigations
- Construction system and materials
- Heating, energy use and ventilation
- Finishes, landscaping and handover documents
Use the following design considerations when coordinating this service with a wider project. Agree which parts apply to your request.
Include intended interior details in the design of additional space.
Which trade-off matters?
A minimal joint or concealed fixing may need extra coordination. Compare the intended appearance with tolerances, maintenance and replaceability before treating a detail as straightforward.
What the drawing needs to explain
Draw one bespoke junction at a large scale with every adjoining finish layer. Identify who takes final dimensions and which substrate must be ready for that measurement.
Decide this before construction
Approve material combinations and the sample detail before production. Complete work affecting dimensions before ordering final bespoke components.
Cost factors for this service
A complete budget includes more than the construction price. Keep design, investigations, connections, authority fees, landscaping and finishing choices visible.
Bring this to the discussion
Plot information, room requirements, existing drawings, preferred timing and budget priorities.
Questions about the work
When does a budget become reliable?
When the design, technical assumptions and finish level are sufficiently defined. Early estimates remain dependent on assumptions and provisional sums.
The design situations here illustrate choices; they are not completed projects or a diagnosis of your property.