
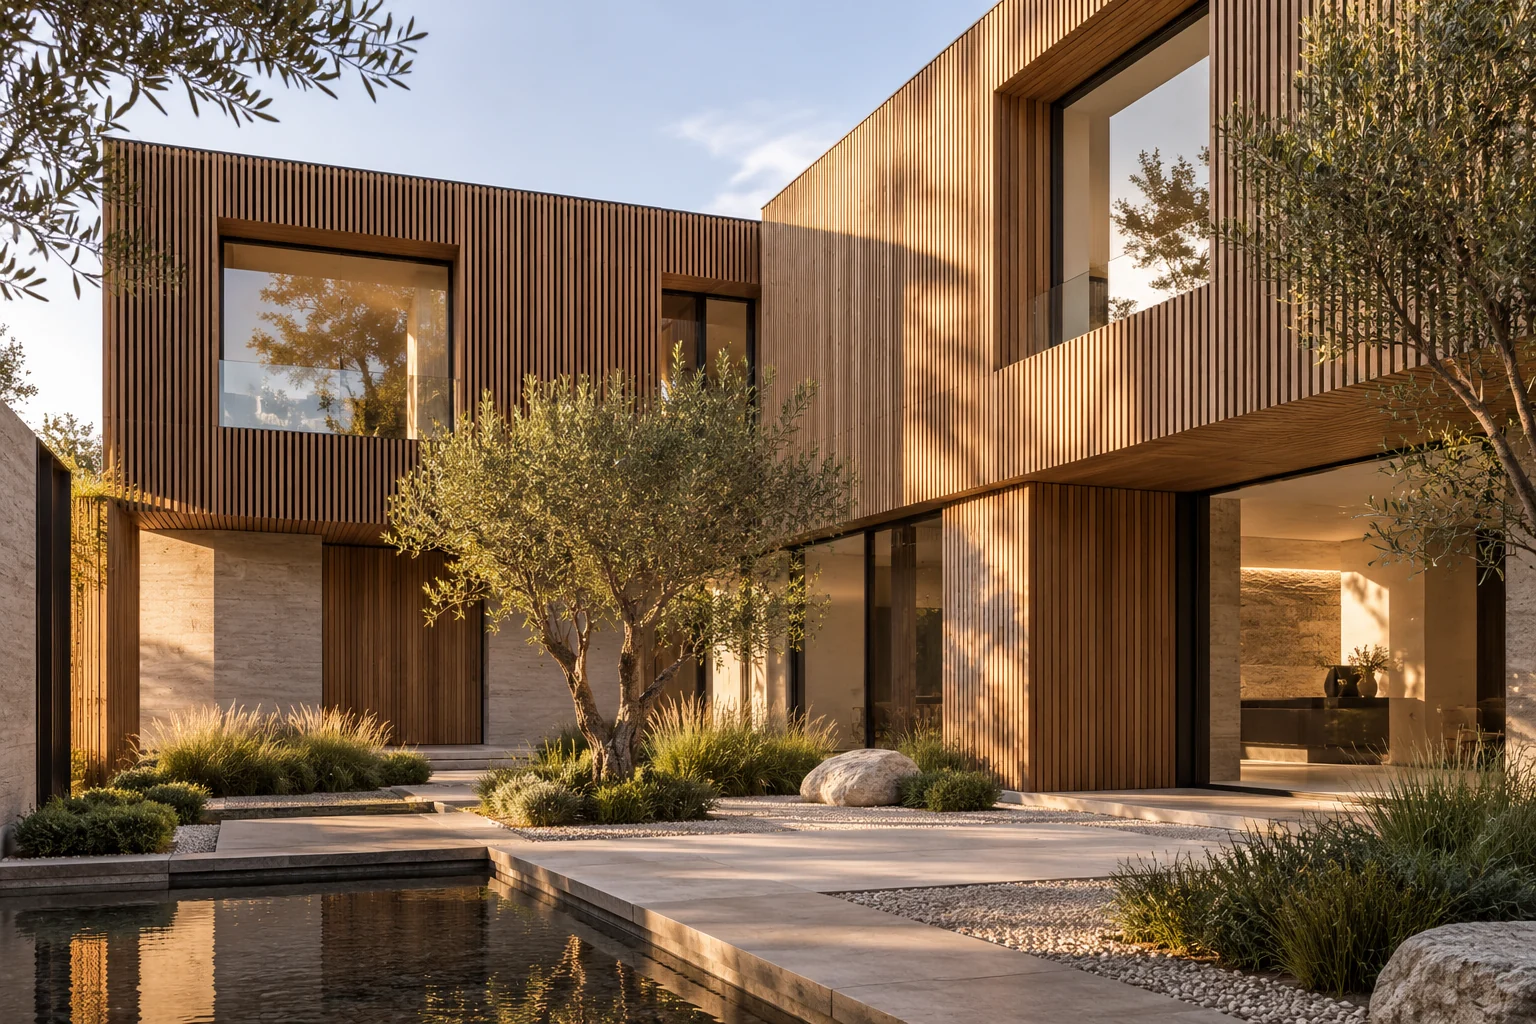
What this work involves
Sketches, application drawings and construction drawings serve different purposes. Define the documents and detail level required, and check existing dimensions first.
- Survey and existing situation
- Layout and alternatives
- Elevations and sections
- Structure and installation coordination
- Application and construction documents
Use the following design considerations when coordinating this service with a wider project. Agree which parts apply to your request.
Use a sample detail to make execution and finish expectations assessable.
What the drawing needs to explain
Draw one bespoke junction at a large scale with every adjoining finish layer. Identify who takes final dimensions and which substrate must be ready for that measurement.
Decide this before construction
Approve material combinations and the sample detail before production. Complete work affecting dimensions before ordering final bespoke components.
Compare the complete intervention
Identify samples, measurement and coordination separately in the budget. Craftsmanship involves preparation and accurately fitted transitions as well as the material itself.
Cost factors for this service
Scale, available information, detail and agreed revisions affect the work.
Bring this to the discussion
Existing plans, photographs, wishes and the proposed change.
Questions about the work
Is a design drawing enough for construction?
Not always. Further dimensions, details, installation information and materials may be needed. Define each drawing's purpose.
The design situations here illustrate choices; they are not completed projects or a diagnosis of your property.