
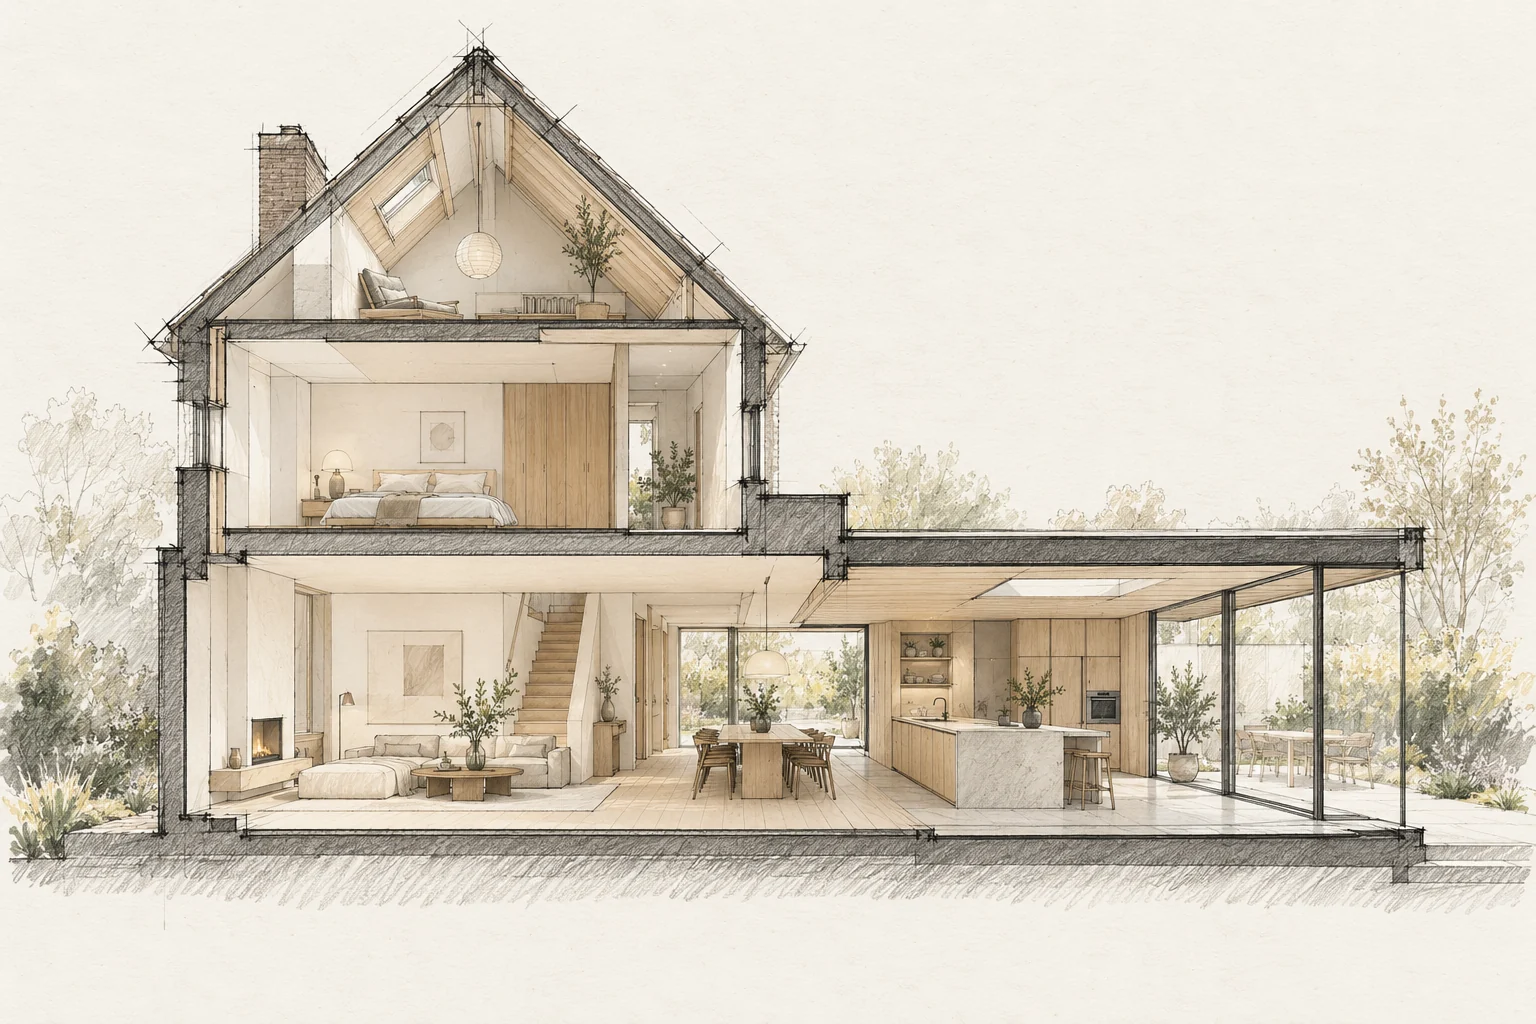
Transitions between old and new affect whether an extension feels coherent. Differences in height, material and structure should be visible early.
What the drawing needs to explain
Draw one bespoke junction at a large scale with every adjoining finish layer. Identify who takes final dimensions and which substrate must be ready for that measurement.
Coordinate finished levels
Compare floor levels, ceilings, thresholds and the garden. Include layers still to be added, not just rough construction dimensions.
Design hidden junctions
Structure, weather protection, insulation and finishing meet at the connection. The trades should use the same detail.
How to review the result
Use the approved sample as a reference and assess junctions under the agreed lighting. Check operation and maintenance access as well as the visible finish.
Which trade-off matters?
A minimal joint or concealed fixing may need extra coordination. Compare the intended appearance with tolerances, maintenance and replaceability before treating a detail as straightforward.
A situation to test your plan against
A calm interior often depends on where materials meet: the line from cupboard door to wall, the edge of timber flooring and the shadow below a ceiling. Include these transitions in the initial design.
Questions for your own property
- Are finished heights known?
- Who designs the junction?
- How are material differences handled?
How can attractive bespoke work avoid poor junctions?
Agree interfaces and measurement dates beforehand. A well-made cupboard, floor and ceiling fit together carefully only when dimensions and finish layers have been coordinated.
Illustrative design situations, not evidence of completed work. Assess decisions against the actual property.