
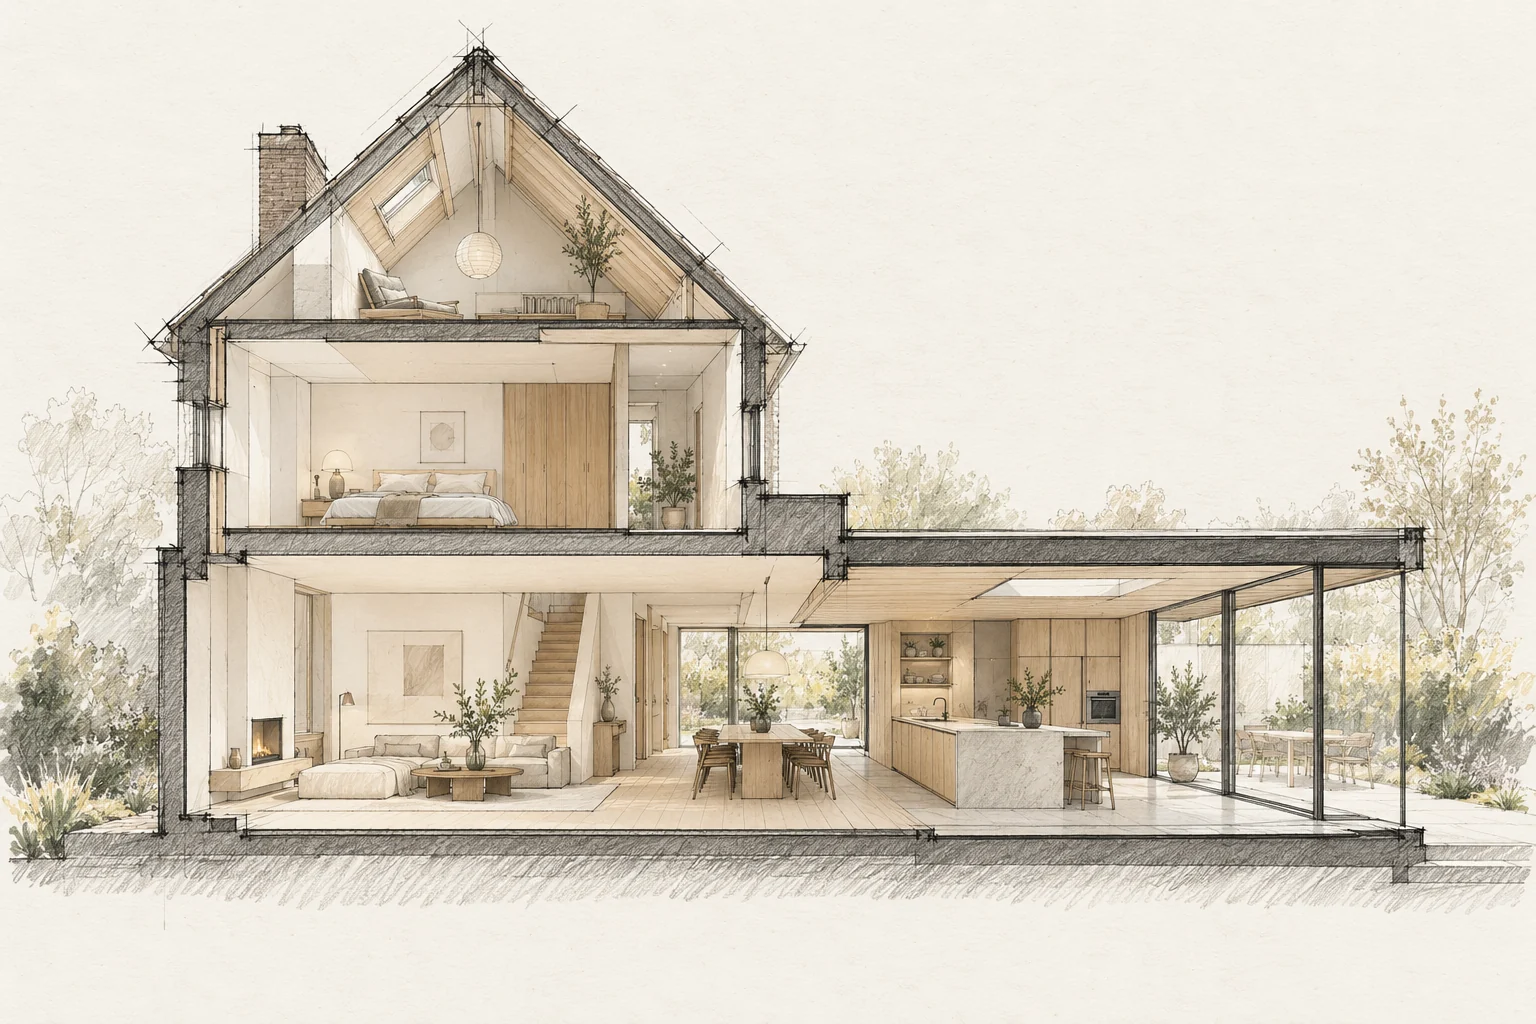
Staying at home requires the building to remain usable and safe. Discuss this for each stage rather than as a general promise.
Decide this before construction
Approve material combinations and the sample detail before production. Complete work affecting dimensions before ordering final bespoke components.
Define essential facilities
List the toilet, water, cooking, heating and safe routes needed each day. Identify when facilities stop working and the temporary arrangements required.
A situation to test your plan against
A calm interior often depends on where materials meet: the line from cupboard door to wall, the edge of timber flooring and the shadow below a ceiling. Include these transitions in the initial design.
What the drawing needs to explain
Draw one bespoke junction at a large scale with every adjoining finish layer. Identify who takes final dimensions and which substrate must be ready for that measurement.
Questions for your own property
- Is safe access maintained?
- Which facilities are unavailable?
- Where are materials and waste kept?
Illustrative design situations, not evidence of completed work. Assess decisions against the actual property.