
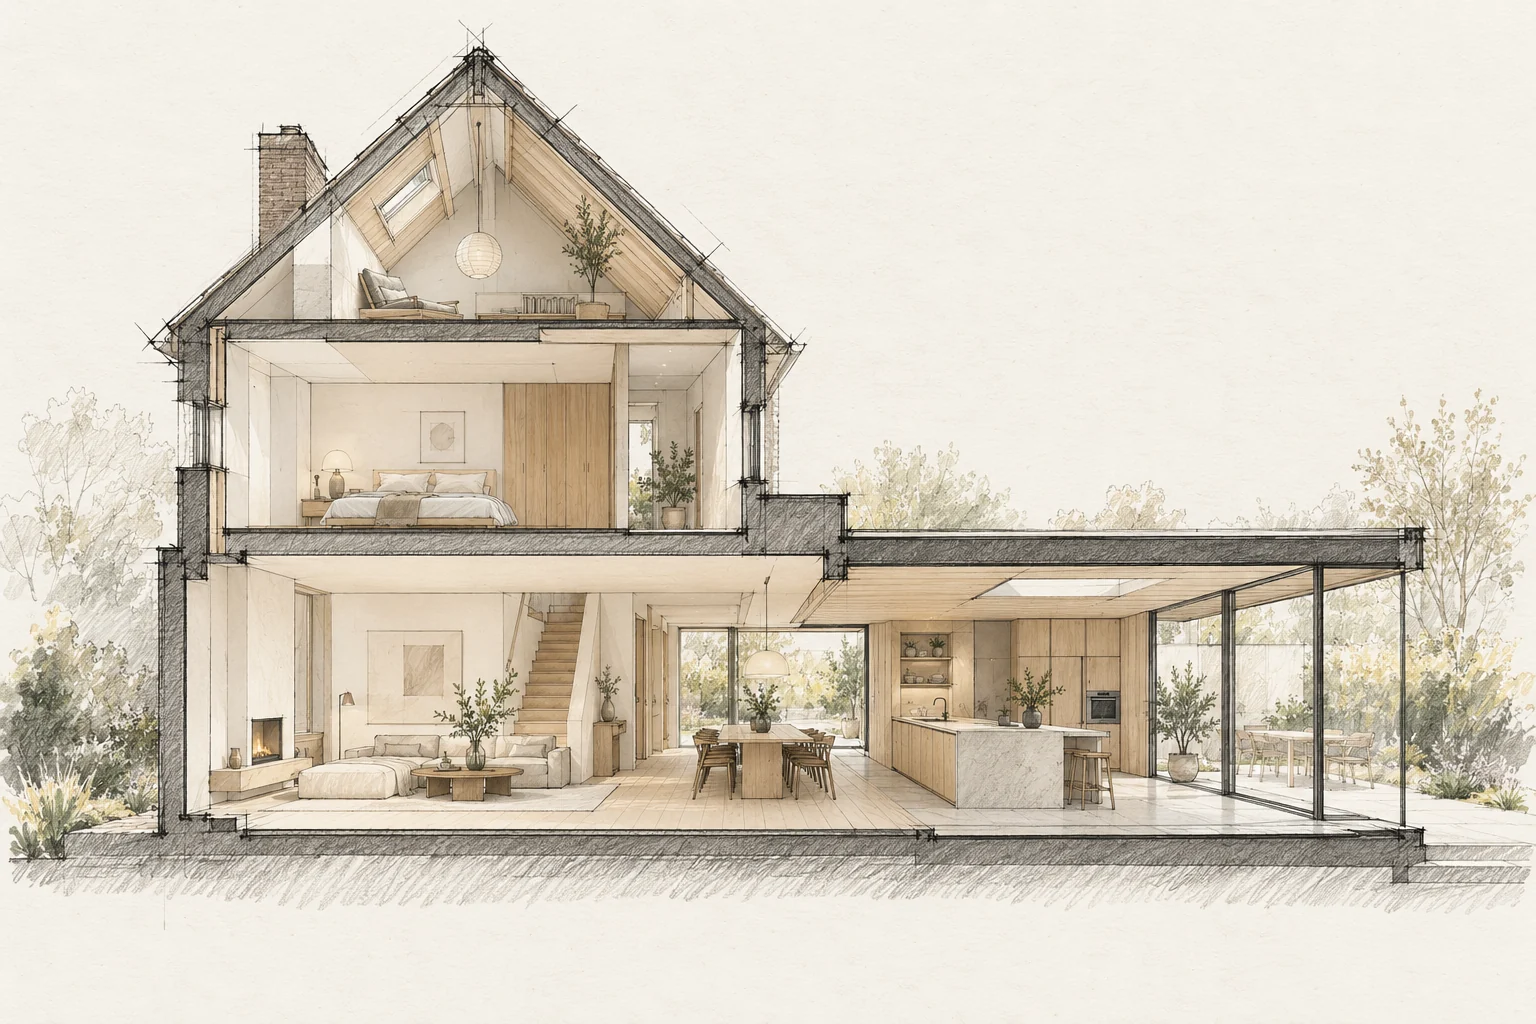
A bathroom plan needs coordinated services, substrate, ventilation and details. Visible products are only part of the work.
Decide this before construction
Approve material combinations and the sample detail before production. Complete work affecting dimensions before ordering final bespoke components.
Check technical possibilities
Shower and toilet positions depend on drainage and floor construction. Assess them before ordering fittings.
How to review the result
Use the approved sample as a reference and assess junctions under the agreed lighting. Check operation and maintenance access as well as the visible finish.
What the drawing needs to explain
Draw one bespoke junction at a large scale with every adjoining finish layer. Identify who takes final dimensions and which substrate must be ready for that measurement.
Questions for your own property
- Does the layout suit the services?
- Are shower and niche details resolved?
- What temporary facilities are needed?
Illustrative design situations, not evidence of completed work. Assess decisions against the actual property.