
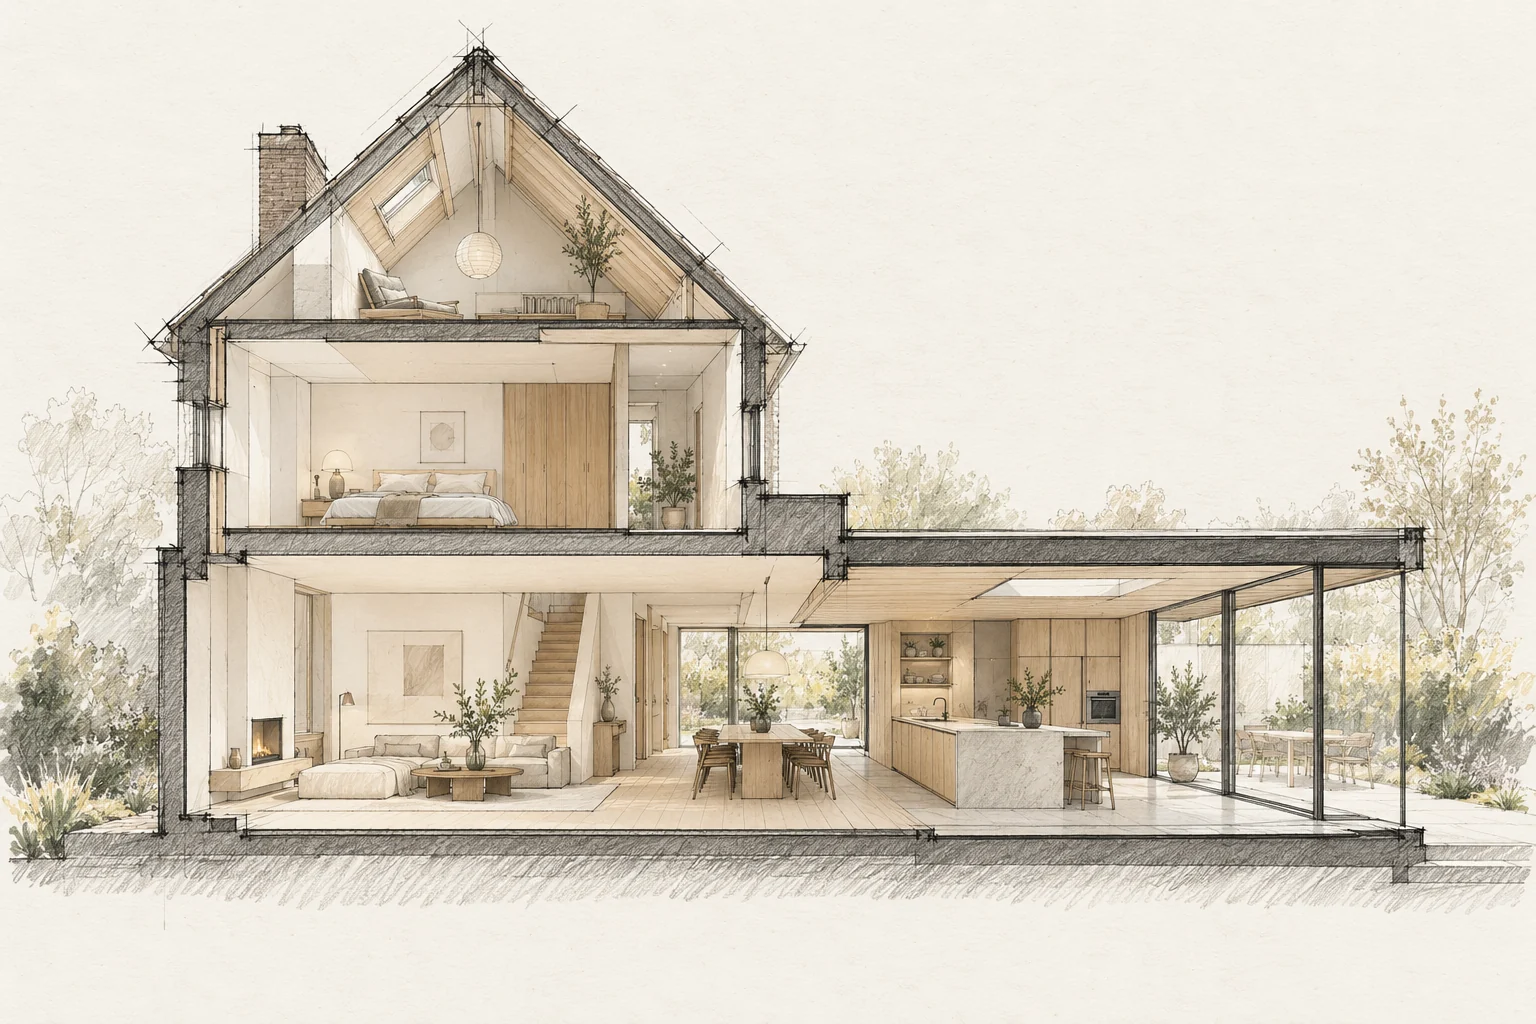
A room schedule records what is required in each space and keeps finishing and installation decisions together.
What the drawing needs to explain
Draw one bespoke junction at a large scale with every adjoining finish layer. Identify who takes final dimensions and which substrate must be ready for that measurement.
Describe each room
List floors, walls, ceilings, doors, lighting and services. Mark choices as final or outstanding and refer to drawings and product information.
A situation to test your plan against
A calm interior often depends on where materials meet: the line from cupboard door to wall, the edge of timber flooring and the shadow below a ceiling. Include these transitions in the initial design.
Compare the complete intervention
Identify samples, measurement and coordination separately in the budget. Craftsmanship involves preparation and accurately fitted transitions as well as the material itself.
Questions for your own property
- Does each room have an entry?
- Are open choices visible?
- Is the current version clear?
Illustrative design situations, not evidence of completed work. Assess decisions against the actual property.