
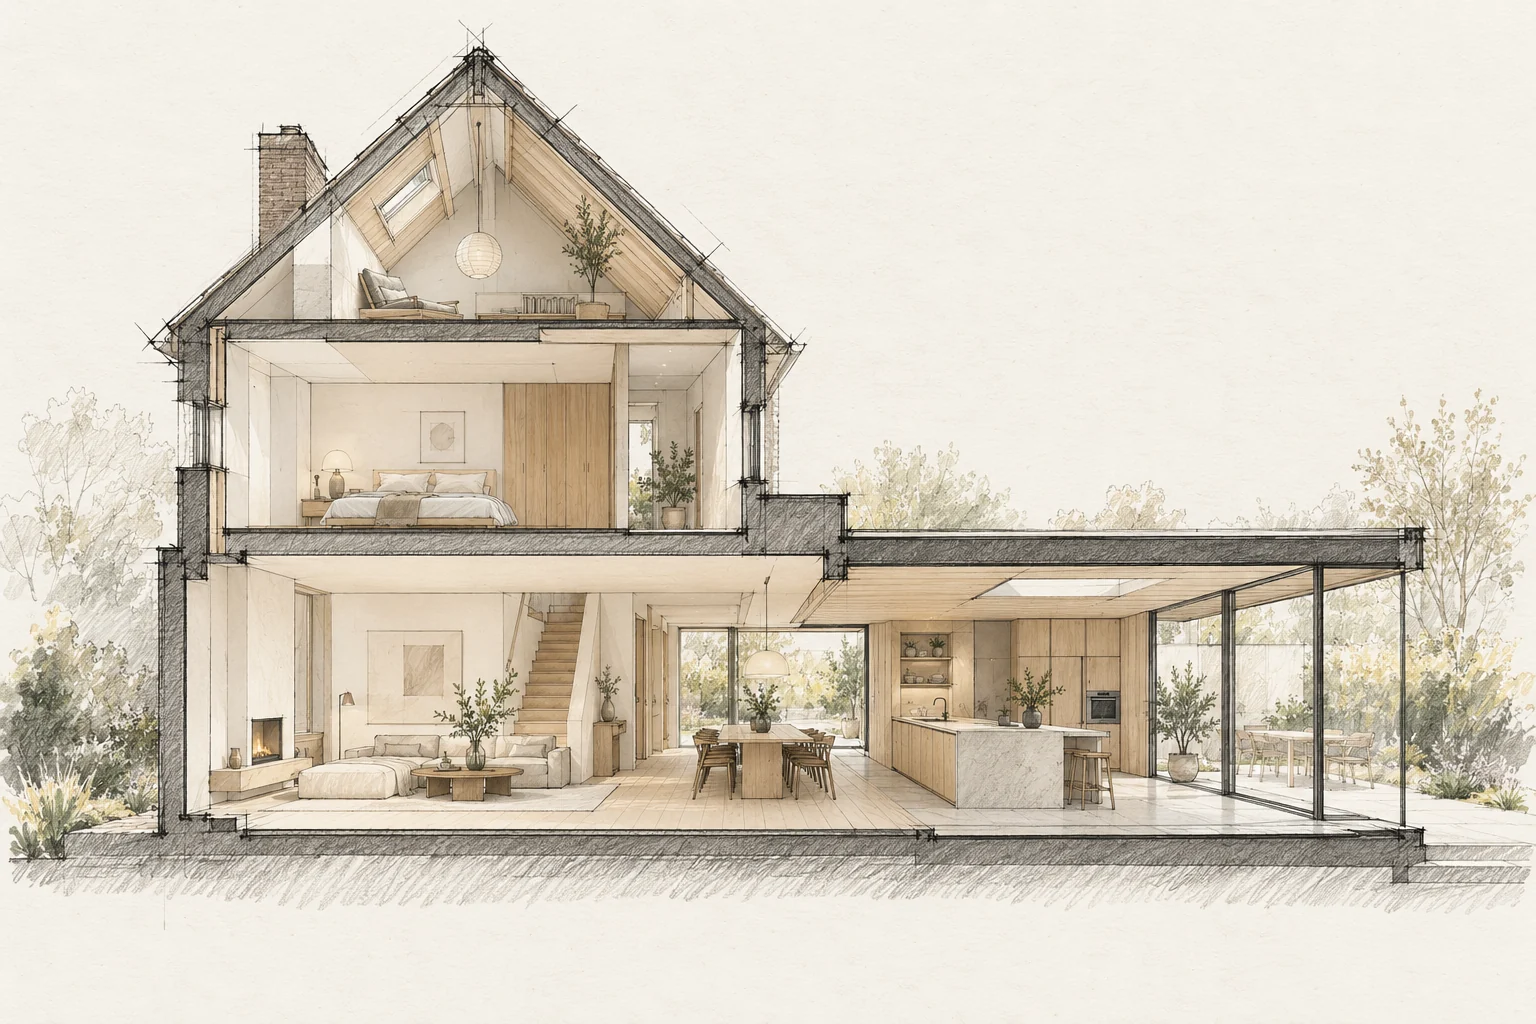
A kitchen affects walls, floors, electricity, water and ventilation. Use one final installation drawing and agree when the room must be ready.
A situation to test your plan against
A calm interior often depends on where materials meet: the line from cupboard door to wall, the edge of timber flooring and the shadow below a ceiling. Include these transitions in the initial design.
Use the technical drawing
A visualisation does not include every connection dimension. Provide the trades with the installation plan and communicate amendments.
What the drawing needs to explain
Draw one bespoke junction at a large scale with every adjoining finish layer. Identify who takes final dimensions and which substrate must be ready for that measurement.
Compare the complete intervention
Identify samples, measurement and coordination separately in the budget. Craftsmanship involves preparation and accurately fitted transitions as well as the material itself.
Questions for your own property
- Does everyone have the same drawing?
- When are dimensions final?
- Who finishes the remaining work?
Illustrative design situations, not evidence of completed work. Assess decisions against the actual property.