
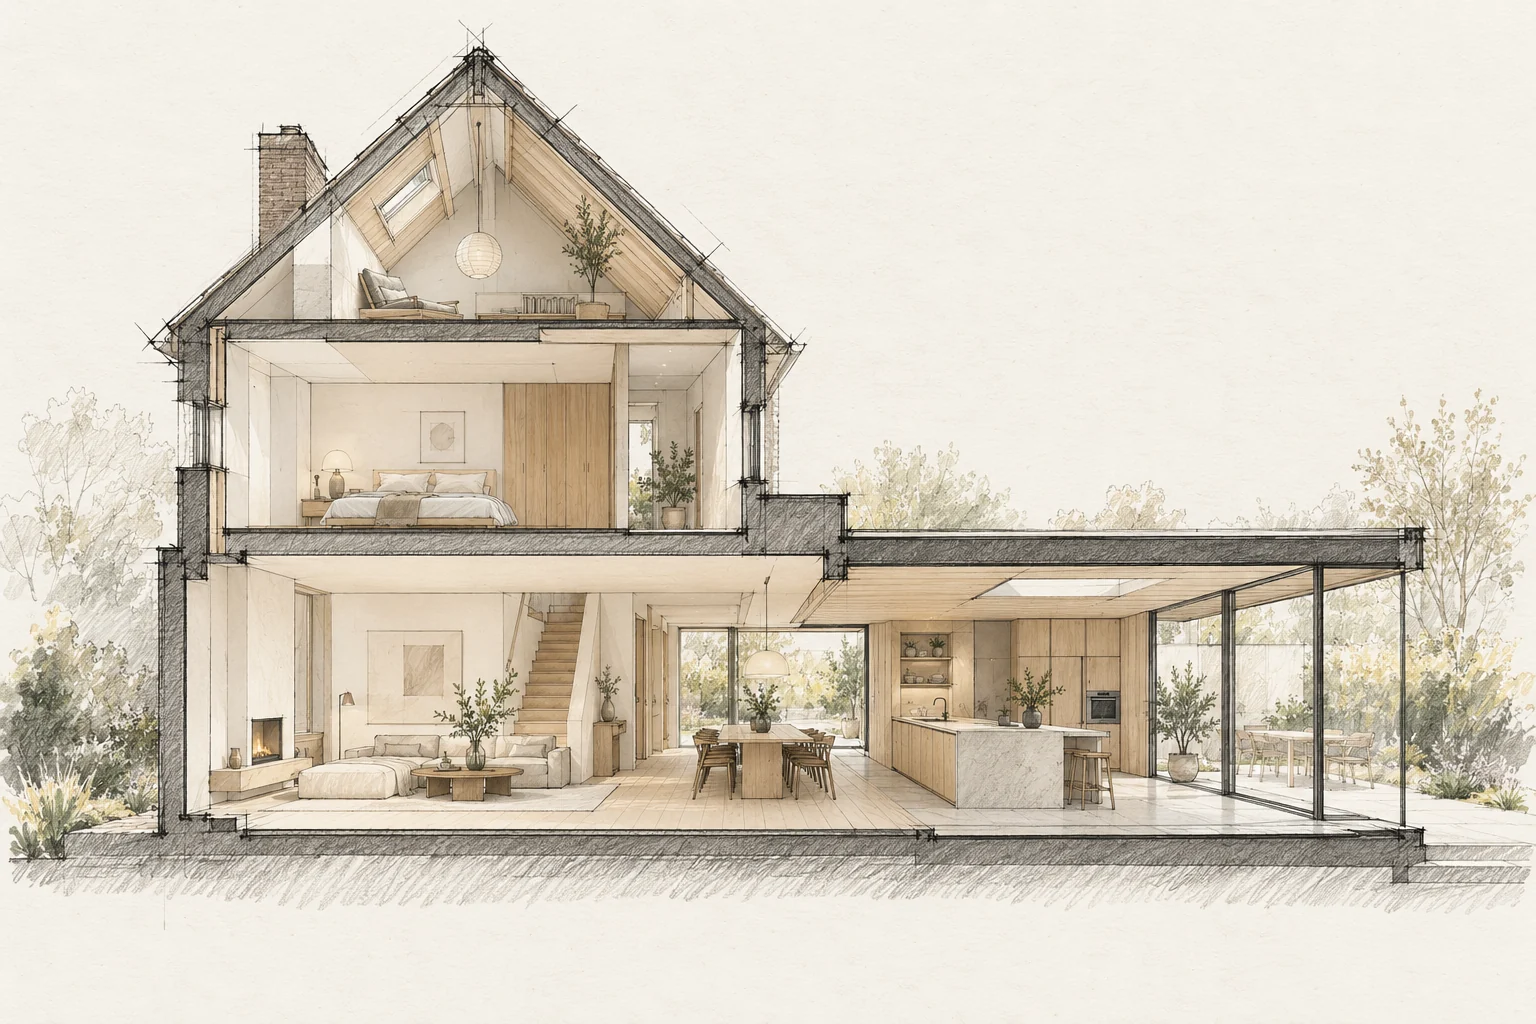
A floor contains several layers. Its finished height affects doors, stairs, kitchen units and transitions.
What the drawing needs to explain
Draw one bespoke junction at a large scale with every adjoining finish layer. Identify who takes final dimensions and which substrate must be ready for that measurement.
Agree a reference level
Use one datum for everyone and record existing and proposed finished heights. Rough construction dimensions are not necessarily ordering dimensions.
How to review the result
Use the approved sample as a reference and assess junctions under the agreed lighting. Check operation and maintenance access as well as the visible finish.
Which trade-off matters?
A minimal joint or concealed fixing may need extra coordination. Compare the intended appearance with tolerances, maintenance and replaceability before treating a detail as straightforward.
Questions for your own property
- Are finishes included in heights?
- Do doors and stairs still work?
- Are all floor layers known?
Illustrative design situations, not evidence of completed work. Assess decisions against the actual property.