
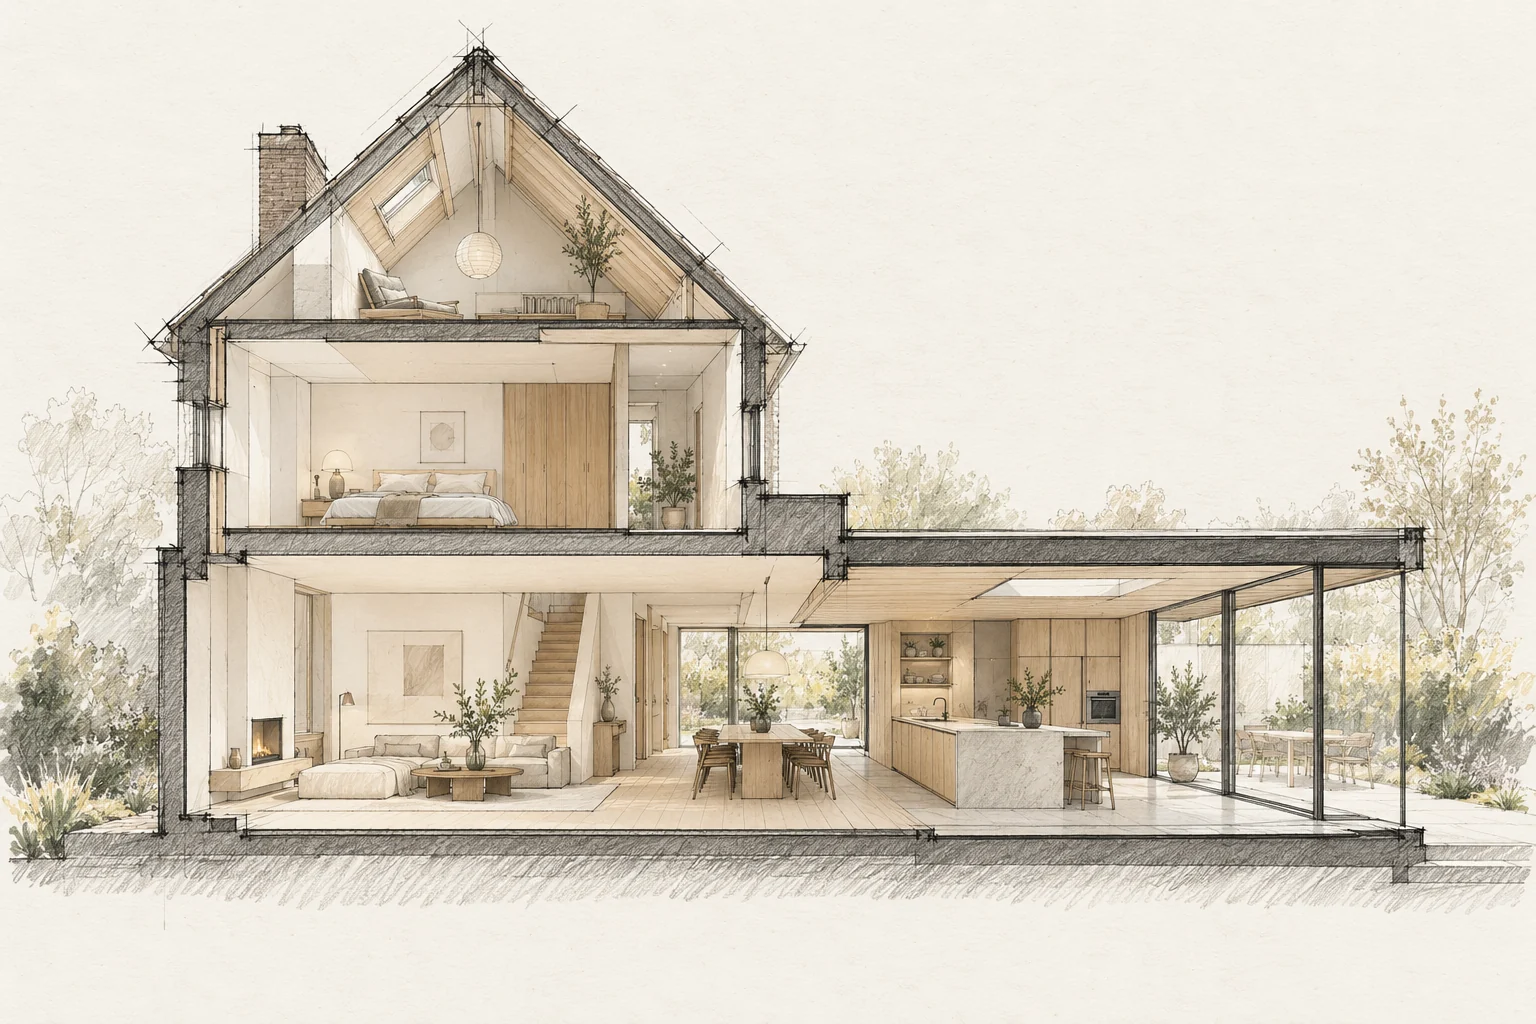
Large glazing does not automatically create a pleasantly light home. An extension also affects daylight in the existing rooms behind it.
Which trade-off matters?
A minimal joint or concealed fixing may need extra coordination. Compare the intended appearance with tolerances, maintenance and replaceability before treating a detail as straightforward.
Draw the whole floor
Identify current openings and those that disappear. An extension can make the original living room deeper, so review the complete plan.
What the drawing needs to explain
Draw one bespoke junction at a large scale with every adjoining finish layer. Identify who takes final dimensions and which substrate must be ready for that measurement.
A situation to test your plan against
A calm interior often depends on where materials meet: the line from cupboard door to wall, the edge of timber flooring and the shadow below a ceiling. Include these transitions in the initial design.
Questions for your own property
- What happens to the existing room?
- Where does privacy matter?
- How is overheating considered?
How can attractive bespoke work avoid poor junctions?
Agree interfaces and measurement dates beforehand. A well-made cupboard, floor and ceiling fit together carefully only when dimensions and finish layers have been coordinated.
Illustrative design situations, not evidence of completed work. Assess decisions against the actual property.