
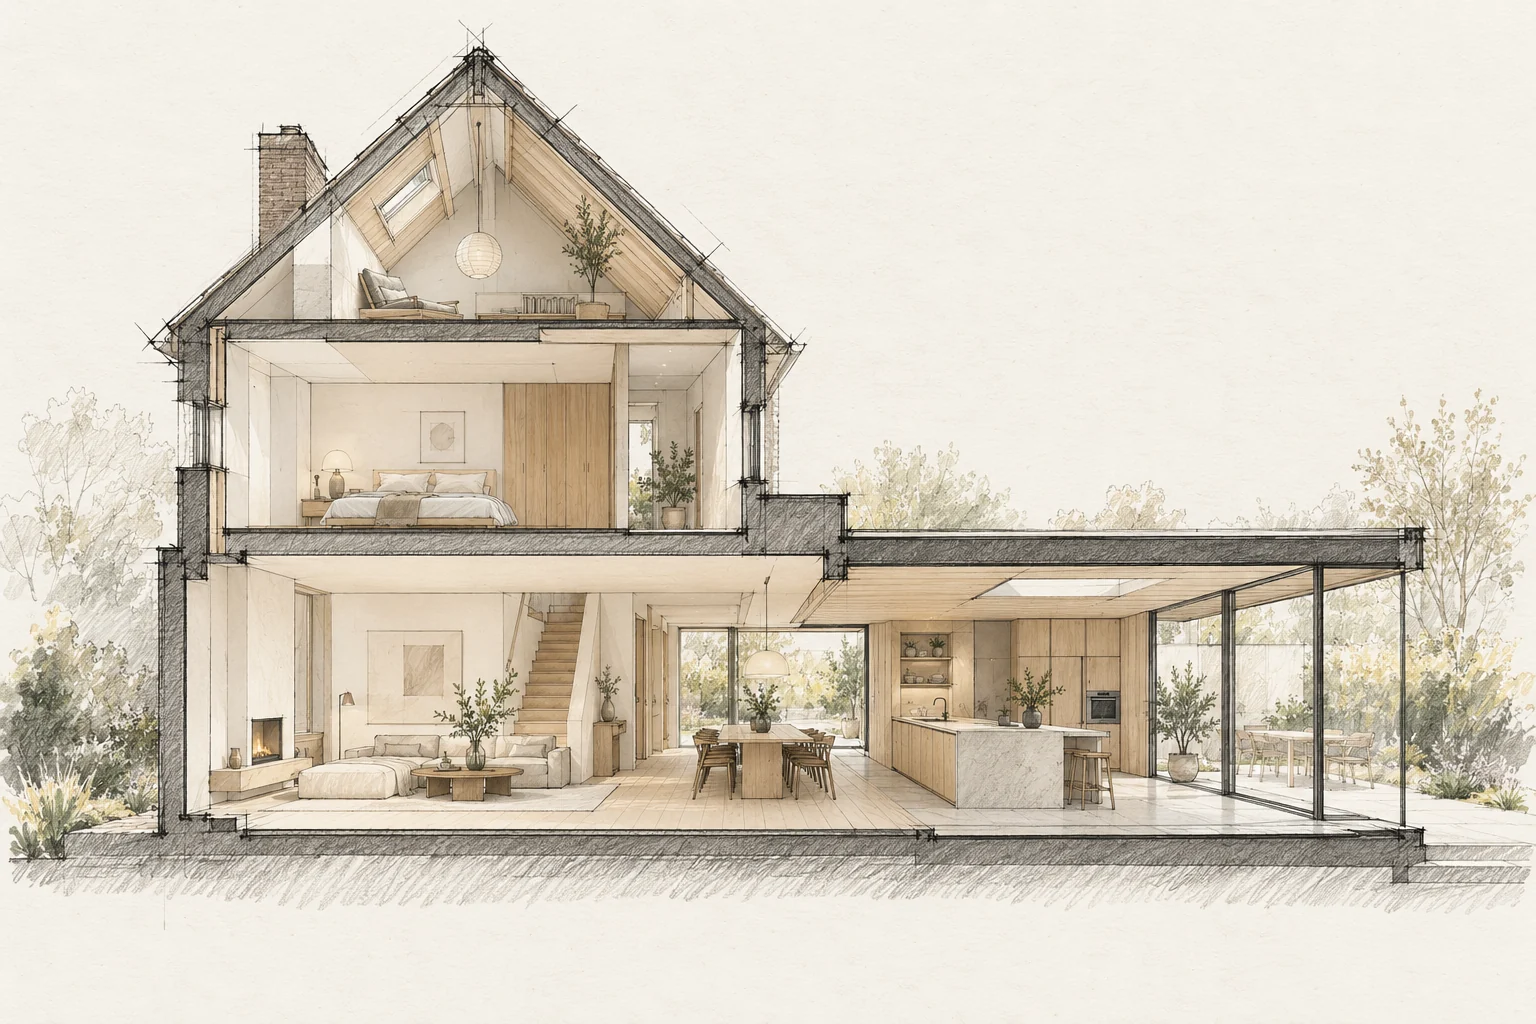
Pipework, insulation and structural junctions may become inaccessible after finishing. Plan checks before closing walls, floors or ceilings.
Decide this before construction
Approve material combinations and the sample detail before production. Complete work affecting dimensions before ordering final bespoke components.
Identify concealed items
Focus on parts important for performance, maintenance and the agreed result. The aim is useful checks rather than a large unstructured photo collection.
Connect checks to stages
Agree when the responsible professional must inspect and what is needed before the next stage. Record departures and their resolution.
How to review the result
Use the approved sample as a reference and assess junctions under the agreed lighting. Check operation and maintenance access as well as the visible finish.
Allow for later maintenance
Keep finishing products and care instructions for each surface. Record how panels or fittings can be reached without damaging adjoining bespoke work.
A situation to test your plan against
A calm interior often depends on where materials meet: the line from cupboard door to wall, the edge of timber flooring and the shadow below a ceiling. Include these transitions in the initial design.
Questions for your own property
- What will become hidden?
- Who checks it and when?
- Can photograph locations be identified?
Illustrative design situations, not evidence of completed work. Assess decisions against the actual property.